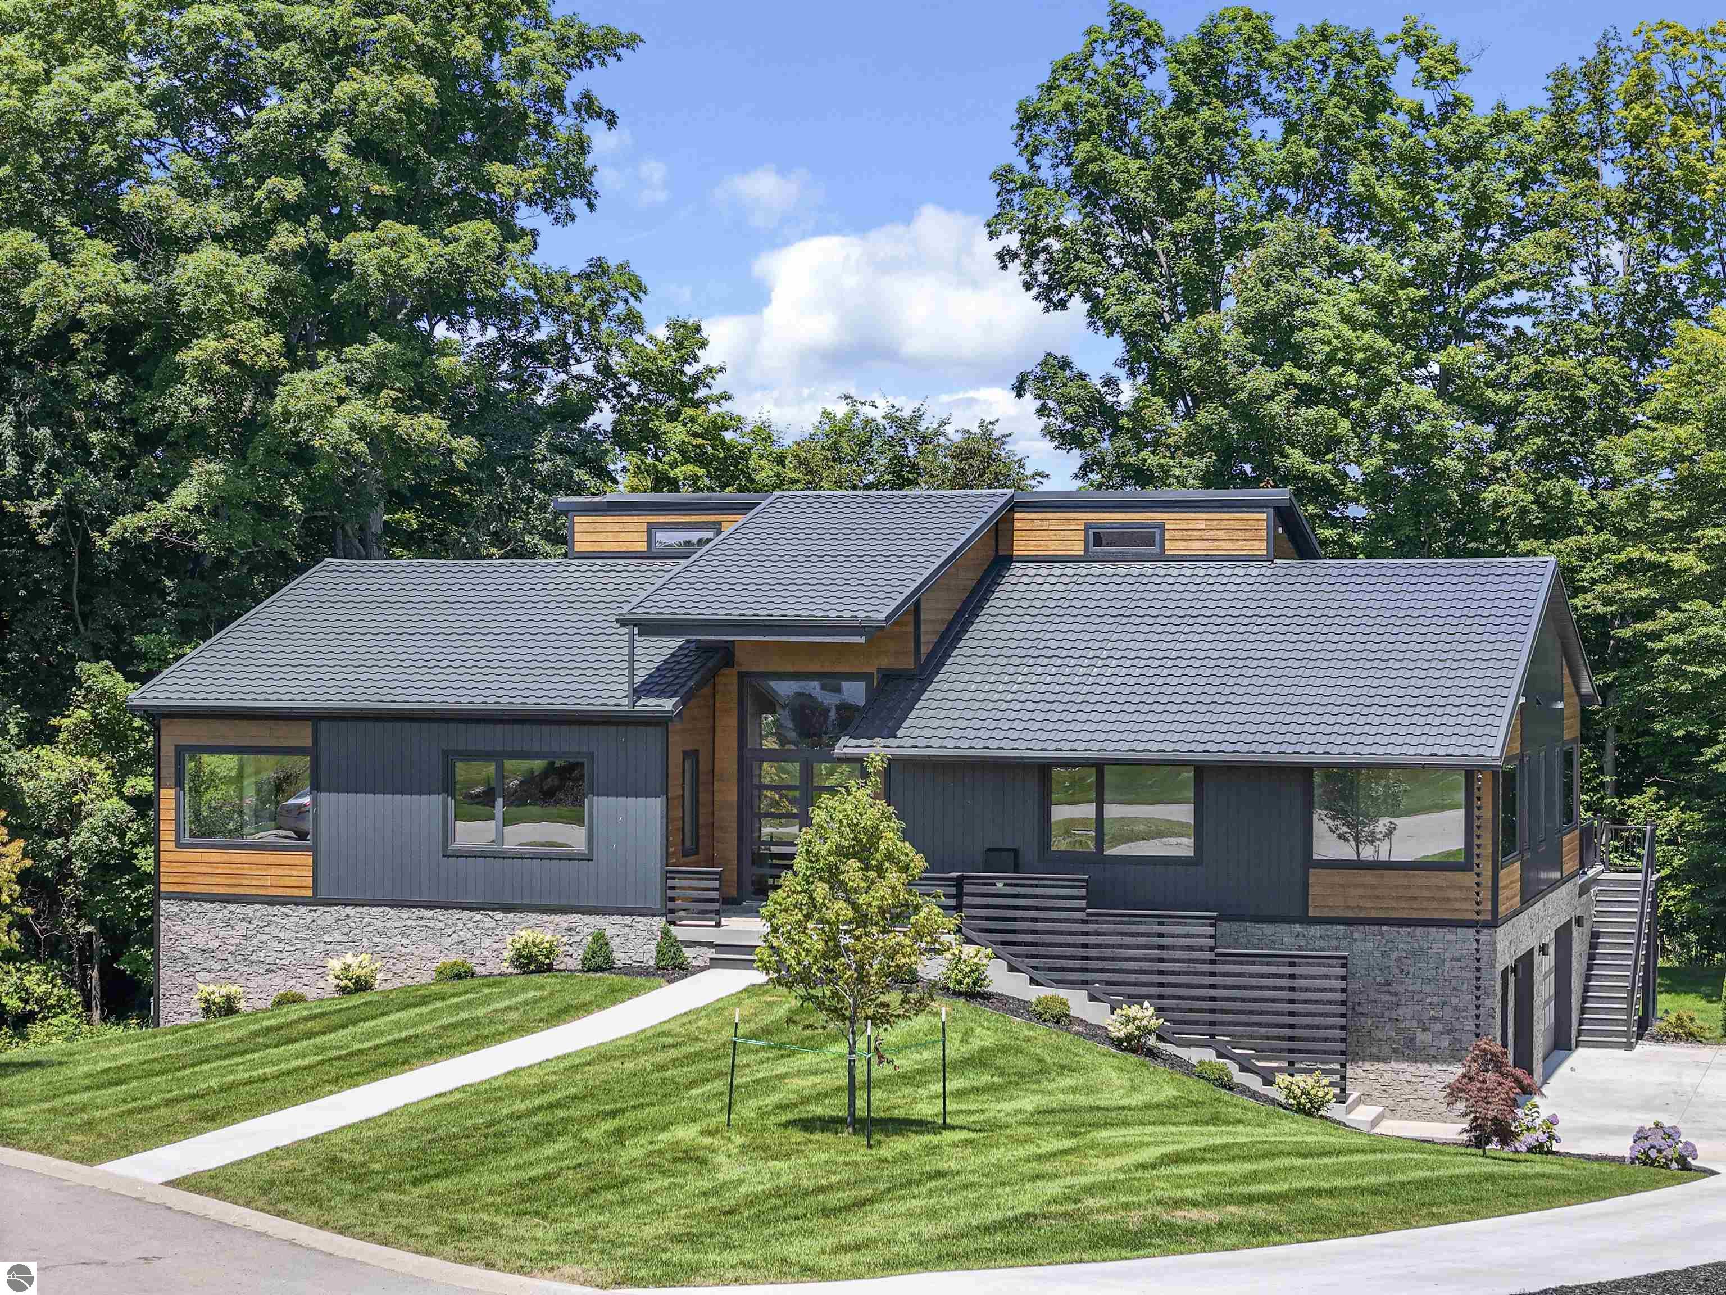
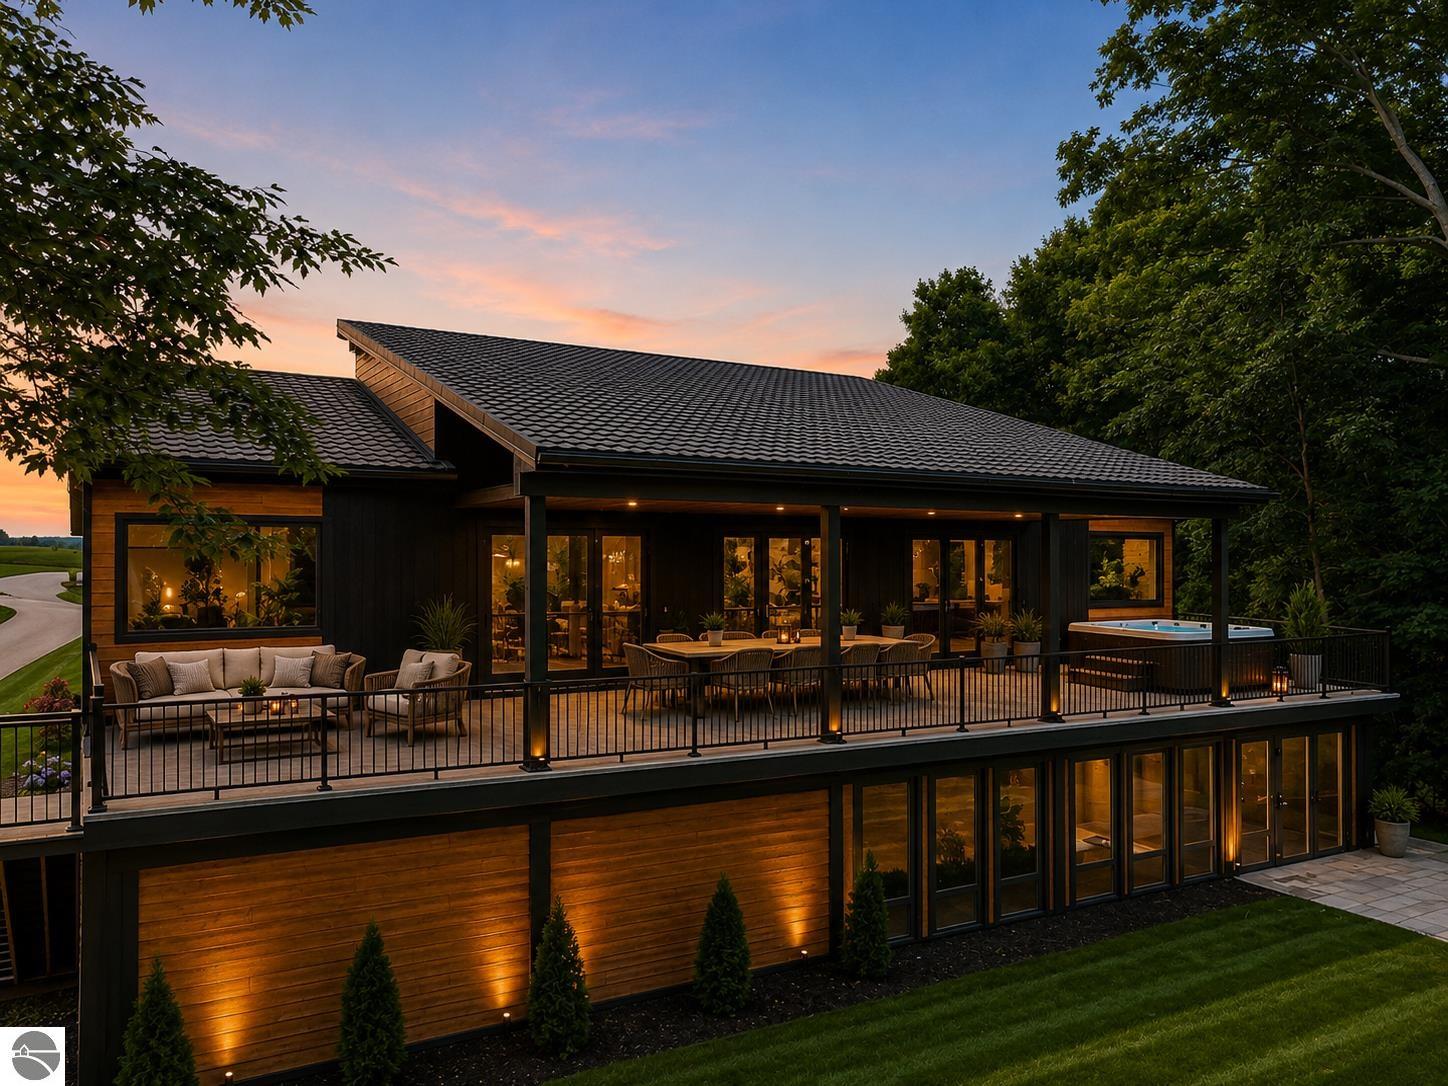
Property photo 1
Property photo 2
Property photo 3
Property photo 4
Property photo 5
4 Beds
4 Baths
5,360 sqft

$2,395,000

7777 Turnberry Circle, Williamsburg MI, 49690

Price per sqft$446.83
Built in2026
Property size5,360 sqft
Property typeResidential
Listed by Brittney Brayton with Krause Realty Solutions Listing Contact: 231-360-0112

Overview

Active

Listed Jul 13, 2026

Updated 5 days ago

Welcome to an exceptional custom built home in the sought-after LochenHeath community, thoughtfully designed to combine modern architecture with everyday comfort. Perfectly positioned along the 18th fairway, this one-of-a-kind residence offers beautiful golf course views, outstanding craftsmanship, and thoughtfully curated amenities throughout. The light-filled main level features soaring ceilings, expansive windows, a dramatic linear fireplace, and an open-concept floor plan designed for entertaining. The chef's kitchen showcases custom cabinetry, premium appliances, designer countertops, a spacious island, a hidden walk-in pantry, and seamless access to the 75 foot covered deck overlooking the golf course. The private primary suite is a true retreat, complete with a spa-inspired bath, custom walk-in closet, and convenient laundry access. The walkout lower level was designed for entertaining and recreation, featuring a dedicated theater room, an impressive golf simulator room with wet bar, fitness room with cedar walls and soaring ceilings, a custom wet bar, temperature-controlled wine cellar, and generous gathering spaces for family and guests. Thoughtfully designed throughout, every space balances luxury with functionality for year-round enjoyment. Additional highlights include in-floor radiant heat throughout, oversized garage space, designer finishes, extensive custom millwork, and exceptional attention to detail in every room. Located within the LochenHeath community, this home offers a peaceful setting surrounded by championship golf, beautiful natural landscapes, and the beauty of Grand Traverse Bay, all just minutes from downtown Traverse City. seller is licensed real estate agent.

$15,934/mo

Est. mortgage payment based on a $2,395,000 home price.

All estimates are provided by Luxury Presence for informational purposes only. Actual amounts may vary.

Additional information

MLS® ID
1947911

Interior Features

Bedrooms
4
Bathrooms
4
Fireplace
Yes
Cooling
Yes
Heating
Yes
Basement
Yes

Exterior Features

Lot Size
0.5 Acres

Other Property Details

Association Fee Frequency
Yearly
Garage
Yes
View
Yes
MLS provider logo

Listed by Brittney Brayton with Krause Realty Solutions
Listing Contact: 231-360-0112 

The IDX display contains information sourced from the Northern Great Lakes REALTORS® MLS as of 9/26/2026. This data is intended solely for personal, non-commercial use and is not to be utilized for any other purposes except to identify potential properties for purchase. Although the MLS data displayed is typically considered reliable, it is not guaranteed to be accurate by the MLS. Buyers are responsible for verifying the accuracy of all information and are advised to conduct their own investigations or seek professional assistance. Other sources besides the Listing Agent may have contributed to the MLS data presented. Unless expressly specified in writing, the Broker/Agent has not confirmed any information obtained from external sources. The Broker/Agent may or may not have acted as the Listing and/or Selling Agent and cannot guarantee the accuracy of property locations displayed on any map. Any compensation offers are solely made to participants of the MLS where the listing is registered.

©2026 Northern Great Lakes REALTORS® MLS all rights reserved.

Data last updated on 9/26/2026 at 3:35 AM UTC


Powered by Luxury Presence